



Cockhaven Close, Teignmouth, TQ14
Key Information
Key Features
Property Description
This beautifully presented three storey, four bedroom semi-detached home is situated in the popular village of Bishopsteignton, positioned above the stunning Teign Estuary. Offering spacious and versatile accommodation, a wonderful blend of character and modern living, private gardens and driveway parking for at least two vehicles, this property is ideal for families and those seeking additional space to work from home. Bishopsteignton boasts a range of local amenities, village facilities and transport links, whilst the seaside town of Teignmouth is conveniently located just two miles away. Approaching the property, you are welcomed by a private driveway providing parking for at least two vehicles, with a few steps leading up to the front entrance. Internally Upon entering, the bright and welcoming...
This beautifully presented three storey, four bedroom semi-detached home is situated in the popular village of Bishopsteignton, positioned above the stunning Teign Estuary. Offering spacious and versatile accommodation, a wonderful blend of character and modern living, private gardens and driveway parking for at least two vehicles, this property is ideal for families and those seeking additional space to work from home.
Bishopsteignton boasts a range of local amenities, village facilities and transport links, whilst the seaside town of Teignmouth is conveniently located just two miles away.
Approaching the property, you are welcomed by a private driveway providing parking for at least two vehicles, with a few steps leading up to the front entrance.
Internally
Upon entering, the bright and welcoming hallway benefits from a window allowing plenty of natural light, alongside a convenient coat hanging area for everyday essentials.
To the left is the lounge, featuring a charming bay window overlooking the front garden, a log burner set within the fireplace and attractive built in alcoves either side, creating a cosy yet characterful living space.
Continuing through the hallway, you enter the impressive extended kitchen/diner, completed in 2022. The kitchen offers ample storage cupboards, an integrated oven, electric hob and a window overlooking the garden. Across the room is a useful utility area with worktop space, alongside a separate cupboard housing the boiler.
The extension provides an abundance of additional space for dining, entertaining or creating a separate snug area. Double doors open directly onto the back decked garden, allowing natural light to flow through and providing an ideal space for indoor-outdoor living.
Stairs from the hallway lead to the first floor landing, where you will find the main family bathroom, fitted with a WC, wash basin and double shower, alongside a window for natural ventilation.
The second bedroom is a generous double room overlooking the rear garden, with additional space for a desk or hobby area. The third bedroom is another well proportioned double, enjoying two windows overlooking the front garden and surrounding green areas.
Completing this floor is the fourth bedroom, currently arranged with a worktop bench, offering excellent flexibility as a nursery, home office, hobby room or additional bedroom.
A further staircase leads to the impressive top floor master suite, newly extended in 2023. This spacious double bedroom benefits from useful eaves storage, ideal for wardrobe space, and a window overlooking the garden. The suite is completed by a private bathroom, fitted with a WC, wash basin and double shower, creating a peaceful and private retreat away from the rest of the home.
Externally
The property enjoys a private garden, an electric car charger to the front, outside tap and a pergola with outdoor seating and a sheltered space ideal for entertaining and relaxing during the warmer months. There is also useful side storage, currently used for logs for the log burner, alongside space for outdoor bins.
To the rear, the property benefits from a decked garden area accessed directly from the kitchen/diner, together with a private driveway providing parking for at least two vehicles.
Offering four bedrooms, an extended kitchen/diner, a newly created master suite and versatile living space throughout, this attractive home is ideally suited to family living in a desirable village setting.
Agent Notes
This property is subject to restrictions under the Housing Act 1985, whereby any person interested in purchasing it must meet one of the following criteria:
- They have lived in the locality for a period of three years immediately preceding the proposed date of purchase; or
- They have worked in the locality for a period of three years immediately preceding the proposed date of purchase.
Services
Mains Electricity
Gas Central Heating
Mains Water
Mains Drainage
Local Authority
Teignbridge District Council
Viewings
To view this property, please call or email us and we will arrange a time that suits you.



Location
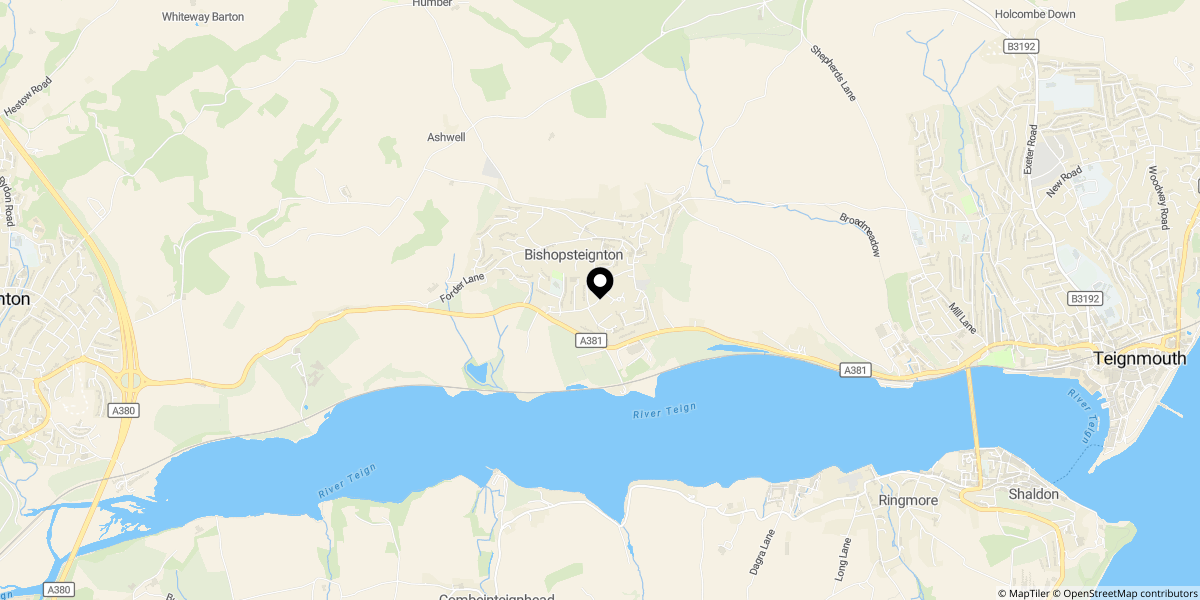
Approximate location shown for privacy. Click the map to open it in Google Maps.