



Oakland Road, Newton Abbot, TQ12 4EE
Key Information
Key Features
Property Description
Offered for sale with NO ONWARD CHAIN, this spacious three bedroom semi-detached home presents a fantastic opportunity for buyers looking for a property with generous accommodation, excellent parking and well maintained gardens. The accommodation briefly comprises an entrance porch, hallway, lounge, kitchen/diner, three generously sized bedrooms and a family bathroom. Externally, the property further benefits from an enclosed front garden, driveway parking, garage and a useful detached outhouse. Internally As you approach the property, you are welcomed by the enclosed front garden and driveway, providing ample parking and access to the garage. The entrance porch, with its surrounding windows, provides a lovely introduction to the home and leads through into the main hallway, offering useful space for coats, shoes and...
Offered for sale with NO ONWARD CHAIN, this spacious three bedroom semi-detached home presents a fantastic opportunity for buyers looking for a property with generous accommodation, excellent parking and well maintained gardens.
The accommodation briefly comprises an entrance porch, hallway, lounge, kitchen/diner, three generously sized bedrooms and a family bathroom. Externally, the property further benefits from an enclosed front garden, driveway parking, garage and a useful detached outhouse.
Internally
As you approach the property, you are welcomed by the enclosed front garden and driveway, providing ample parking and access to the garage. The entrance porch, with its surrounding windows, provides a lovely introduction to the home and leads through into the main hallway, offering useful space for coats, shoes and everyday storage, along with additional storage conveniently located beneath the staircase.
To the left of the hallway is the lounge, a comfortable reception room featuring a fireplace and a large front facing window, allowing plenty of natural light to flow throughout the space.
To the rear of the property is the kitchen/diner, offering ample storage cupboards and worktop space, with a sink positioned overlooking the rear garden. The gas boiler is neatly situated in the corner, and the room provides a practical space for both everyday cooking and dining.
Ascending the stairs to the first floor, you will find three generously proportioned bedrooms and the family bathroom. The bathroom comprises a wash basin, double shower, WC and heated towel rail.
The principal bedroom is particularly impressive in size, benefiting from dual aspect windows overlooking the rear of the property, a built in storage cupboard and plenty of room for additional bedroom furniture. The second bedroom also offers excellent proportions, with built in wardrobes extending across the width of the room and a front facing window. Completing the accommodation is the third bedroom, again offering a good amount of space and flexibility for a variety of uses.
Externally
To the front is an enclosed garden with established mature shrubbery, alongside a driveway providing off road parking and access to the garage.
To the rear is a particularly useful detached outhouse, complete with electricity, window and WC. This versatile space offers fantastic potential for a variety of uses, whether as a hobby room, workshop, additional storage or workspace, subject to individual requirements.
Viewings
To view this property, please call us on 01626 798440 or email sales@simply-green.co.uk and we will arrange a time that suits you.
Services
Mains Electricity. Mains Gas. Mains Water. Mains Drainage.
Local Authority
Teignbridge District Council - Council Tax Band


Location
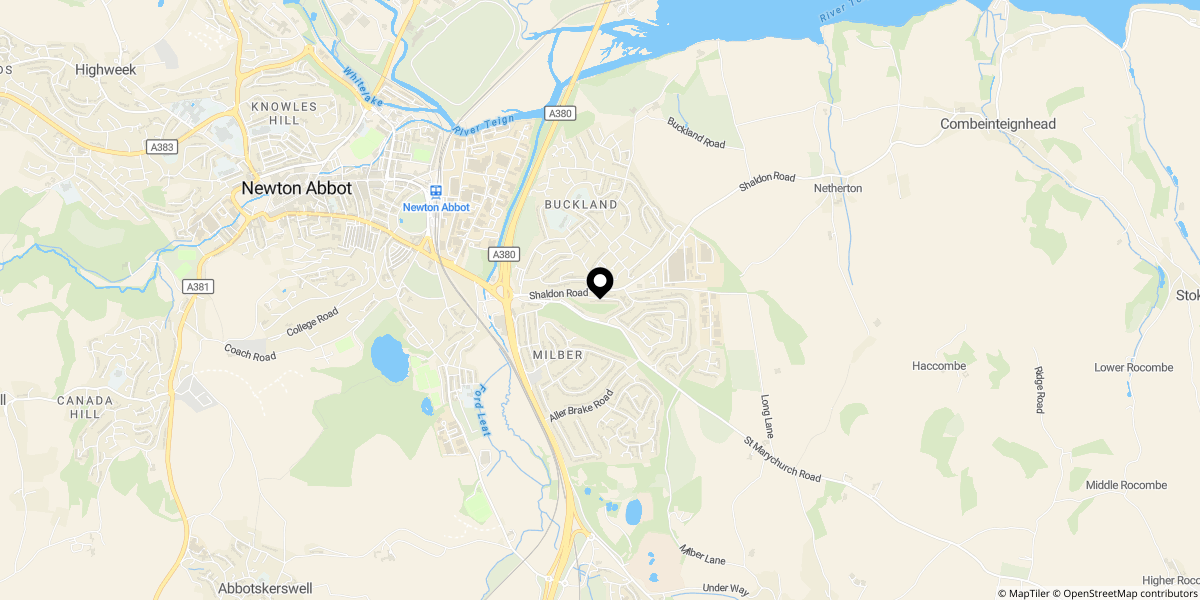
Approximate location shown for privacy. Click the map to open it in Google Maps.