



Sandygate Mill, Kingsteignton, Newton Abbot, TQ12 3PE
Key Information
Key Features
Property Description
An excellent opportunity to acquire this three bedroom detached home, ideally positioned on a corner within a quiet cul-de-sac in Kingsteignton. Offered to the market chain free, the property provides well proportioned and versatile accommodation, making it an ideal home for families, first time buyers or those looking for a property with excellent potential. The property is approached via a driveway providing off road parking, with access to a useful single garage. From the driveway, a pathway leads to the front entrance, where you are welcomed into a small entrance porch, providing a practical space before entering the main accommodation. On entering the property, you are greeted by a spacious reception room, which forms the heart of the ground floor...
An excellent opportunity to acquire this three bedroom detached home, ideally positioned on a corner within a quiet cul-de-sac in Kingsteignton. Offered to the market chain free, the property provides well proportioned and versatile accommodation, making it an ideal home for families, first time buyers or those looking for a property with excellent potential.
The property is approached via a driveway providing off road parking, with access to a useful single garage. From the driveway, a pathway leads to the front entrance, where you are welcomed into a small entrance porch, providing a practical space before entering the main accommodation.
On entering the property, you are greeted by a spacious reception room, which forms the heart of the ground floor and provides access to the kitchen, rear living room and downstairs WC. The generous proportions provide plenty of flexibility for furniture and furnishings, while the layout allows the different areas of the home to flow naturally together.
To the rear of the property is a further spacious reception room, currently used as the living room. This attractive room benefits from a feature fireplace, creating a comfortable focal point, while large sliding doors provide direct access onto the rear garden. The combination of the generous floor space and garden access makes this an excellent room for both everyday family life and entertaining guests.
The kitchen is situated at the front of the property, overlooking the front garden. The room benefits from plenty of natural light and provides a practical and functional space. There is also convenient access to the side of the property, providing an additional connection between the front and rear gardens.
A downstairs WC completes the ground floor accommodation, offering additional convenience for residents and guests.
First Floor
Moving upstairs, the property offers three bedrooms and the family bathroom.
The main double bedroom is situated at the rear of the property and benefits from fitted wardrobes, providing useful built in storage while leaving plenty of space for additional bedroom furniture.
The second double bedroom is positioned to the rear of the property and enjoys views over the rear garden. This is a bright and spacious room, again benefiting from fitted wardrobes and plenty of natural light.
The third bedroom is a single bedroom, positioned towards the rear of the property. This versatile room could be used as a child's bedroom, guest room, home office or dressing room, depending on the purchaser's requirements.
The family bathroom comprises a shower, WC and wash hand basin, providing the essential facilities for the household.
Outside
The property occupies a particularly appealing corner position within the cul-de-sac, giving it a pleasant setting and providing a good degree of privacy.
To the front, there is a driveway providing off-road parking, together with access to the single garage.
The rear garden is a fantastic feature of the property, offering a private and enclosed outdoor space which is well suited to relaxing, entertaining and hosting friends and family. The garden provides plenty of opportunity for outdoor seating and dining, while the mature and private nature of the space creates a peaceful area away from the main road. There is also direct access to the garage from the rear garden, adding further practicality.
Viewings
To view this property, please call us on 01626 798440 or email sales@simply-green.co.uk and we will arrange a time that suits you.
Services
Mains Electricity. Mains Gas. Mains Water. Mains Drainage.
Local Authority
Teignbridge District Council


Location
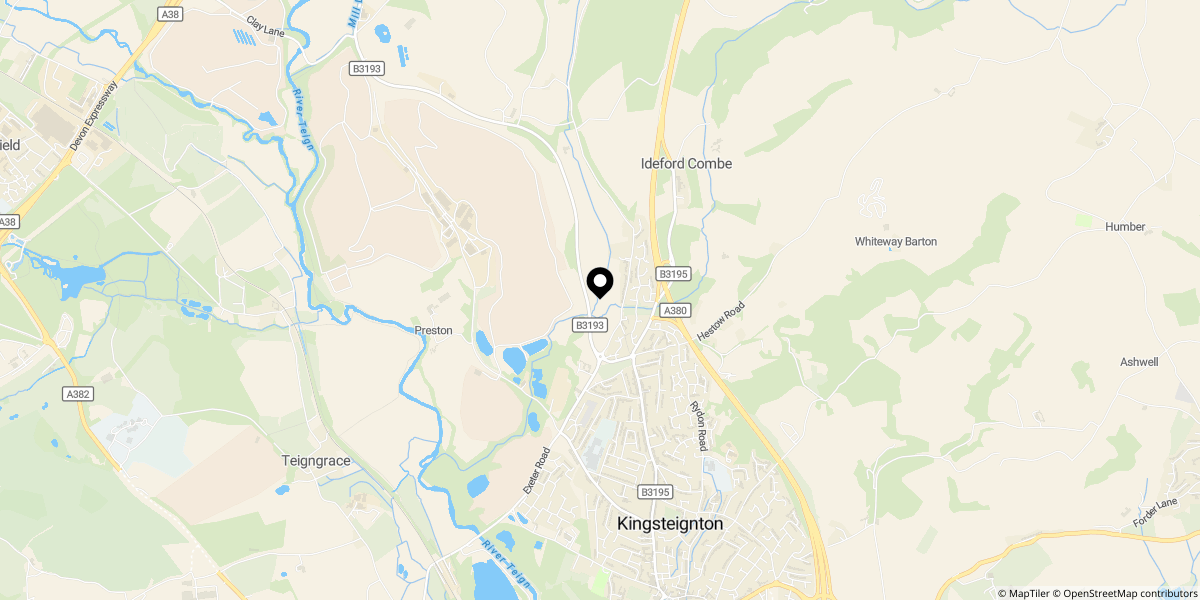
Approximate location shown for privacy. Click the map to open it in Google Maps.