



Cowslip Crescent, Newton Abbot, TQ12 1GR
Key Information
Key Features
Property Description
A beautifully presented three-bedroom semi-detached property situated within the popular Hele area of Newton Abbot, offering driveway parking and a private rear garden. Ground Floor Upon entering, you are welcomed into a light, bright and airy entrance hallway, setting the tone for the accommodation throughout. To the right is the well equipped kitchen, which benefits from an integrated hob and cooker hood, ample wall and base storage, and designated space for both a fridge freezer and dishwasher. Continuing through the hallway, there is a useful downstairs WC with wash basin, ideal for family living and visiting guests. To the rear of the property is a particularly appealing open plan lounge/diner, providing an excellent social and entertaining space. There is ample...
A beautifully presented three-bedroom semi-detached property situated within the popular Hele area of Newton Abbot, offering driveway parking and a private rear garden.
Ground Floor
Upon entering, you are welcomed into a light, bright and airy entrance hallway, setting the tone for the accommodation throughout. To the right is the well equipped kitchen, which benefits from an integrated hob and cooker hood, ample wall and base storage, and designated space for both a fridge freezer and dishwasher.
Continuing through the hallway, there is a useful downstairs WC with wash basin, ideal for family living and visiting guests. To the rear of the property is a particularly appealing open plan lounge/diner, providing an excellent social and entertaining space. There is ample room for both a comfortable lounge arrangement and dining table, while double doors open directly onto the private rear garden, creating a seamless connection between the indoor and outdoor living spaces.
The main hallway also benefits from a generous integrated storage cupboard, providing valuable additional space for coats, shoes, an ironing board, hoover and other household essentials.
First Floor
To the first floor, the landing provides access to all three principal bedrooms and the family bathroom. The third bedroom is a versatile room, ideally suited as a nursery, home office or single bedroom, and enjoys views over the rear garden. Adjacent is the second double bedroom, which also benefits from views across the garden.
The master bedroom is a well proportioned double room with space for double wardrobes, providing excellent built in storage. The room is complemented by a private en-suite shower room, complete with WC, wash basin and shower.
Completing the first floor is the family bathroom, providing further bathroom facilities for the household.
Externally
The property benefits from side driveway parking, while the private rear garden provides a pleasant outdoor space for relaxing, entertaining and family use.
Services
Mains Electric, Mains Gas, Mains Water
Council Tax Band - C
Service Charge - £185.48 Per annum to Remus
Viewing - To view this property, please call us and we will arrange a time that suits you.



Location
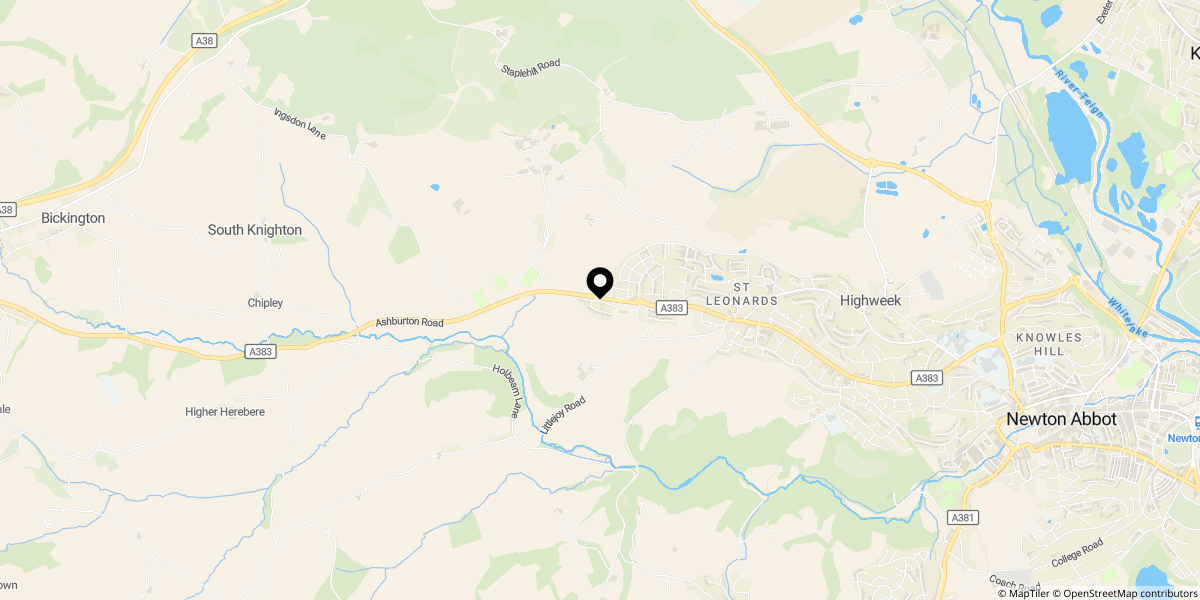
Approximate location shown for privacy. Click the map to open it in Google Maps.