



Shutterton Lane, Dawlish Warren
Key Information
Key Features
Property Description
We are delighted to bring to the market this charming four-bedroom detached 1930s family home, situated in a quiet and desirable location on the outskirts of Dawlish Warren, approximately half a mile from the beach. The property offers versatile accommodation with the potential to create a self contained one level annexe for a family member. The properties accommodation comprises a reception hall, sitting room, kitchen, utility room, generous dining room, ground-floor bedroom and shower room, with three further bedrooms and a family bathroom on the first floor. Further benefits include oil-fired central heating, LPG gas and some sea views. Outside, the property enjoys stunning front and rear gardens, a large driveway providing ample parking, carport and detached double garage. An...
We are delighted to bring to the market this charming four-bedroom detached 1930s family home, situated in a quiet and desirable location on the outskirts of Dawlish Warren, approximately half a mile from the beach. The property offers versatile accommodation with the potential to create a self contained one level annexe for a family member.
The properties accommodation comprises a reception hall, sitting room, kitchen, utility room, generous dining room, ground-floor bedroom and shower room, with three further bedrooms and a family bathroom on the first floor. Further benefits include oil-fired central heating, LPG gas and some sea views.
Outside, the property enjoys stunning front and rear gardens, a large driveway providing ample parking, carport and detached double garage.
An early viewing is highly recommended to appreciate the space, character and excellent coastal location this wonderful family home has to offer.
ENTRANCE
Obscure glazed composite front door opening into:
RECEPTION HALL
A welcoming reception hall with timber-framed double-glazed window to the side aspect, radiator and doors providing access to the principal reception rooms. Staircase rising to the first floor with useful under-stairs storage cupboard. Power points and telephone socket.
SITTING ROOM
A delightful and comfortable principal reception room featuring two uPVC triple-glazed bay windows overlooking the front garden, together with a timber-framed double-glazed window to the side.
An attractive brick fireplace provides a focal point and incorporates an inset LPG gas fire. Built-in TV stand with shelving, further built-in shelving unit with cupboards beneath, two radiators, power points and TV aerial connection.
FITTED KITCHEN
A well-appointed kitchen featuring a uPVC double-glazed window overlooking the rear garden. Comprehensive range of matching wall and base units with square-edge granite work surfaces over, incorporating a one-and-a-half bowl composite sink and drainer. Integrated eye-level LPG oven and grill, together with a five-burner LPG gas hob and stainless-steel extractor canopy over. Space and plumbing for an American-style fridge freezer and dishwasher. Tiled splashbacks, ample power points, telephone socket, TV aerial connection, built-in wine rack and radiator. Glazed door leading through to:
UTILITY ROOM
Fitted with matching wall and base units and roll-top work surface over, with space and plumbing for washing machine and tumble dryer. uPVC double-glazed window to the rear and uPVC double-glazed door providing direct access to the rear garden. Radiator. Multi-paned sliding door opening into:
SPACIOUS DINING ROOM
A particularly generous reception space with uPVC sliding patio doors opening onto the rear garden and uPVC double-glazed window to the side. Ample room for a large dining table and chairs together with additional furniture. Two radiators, power points and TV aerial connection. Door leading to:
INNER HALLWAY
Doors to:
SHOWER ROOM
Fitted with a modern white suite comprising low-level WC, inset wash hand basin with vanity unit and a large walk-in shower enclosure with glazed screen and mains-fed shower. Fully tiled walls, underfloor heating, chrome ladder-style heated towel rail, radiator, extractor fan and recessed ceiling spotlights. Obscure uPVC double-glazed window to the side.
GROUND FLOOR BEDROOM
A useful double bedroom featuring a uPVC triple-glazed window overlooking the front garden. Range of built-in wardrobes with matching bedside tables, radiator and power points.
FIRST FLOOR LANDING
Radiator and power point. Door to airing cupboard with timber-slatted shelving. Further door providing access to a large loft area, which benefits from a uPVC double-glazed window to the side and houses the pressurised hot water cylinder.
MASTER BEDROOM
A spacious master bedroom featuring two Velux windows to the front, both fitted with built-in blackout blinds. Comprehensive range of built-in bedroom furniture, radiator, power points and loft access hatch.
BEDROOM TWO
A well-proportioned bedroom with uPVC triple-glazed window overlooking the front aspect. Radiator and power points.
BEDROOM THREE / HOME OFFICE
A versatile room with uPVC double-glazed window overlooking the rear garden. Radiator, power points and loft access hatch. Equally suited for use as a bedroom, home office or additional living space.
FAMILY BATHROOM
Fitted with a white suite comprising low-level WC, inset wash hand basin with vanity unit and panelled corner bath with shower attachment. Obscure uPVC double-glazed window to the rear. Radiator, underfloor heating, ladder-style heated towel rail and illuminated vanity mirror.
OUTSIDE
The property benefits from beautifully established and well-maintained gardens to both the front and rear, together with extensive off-road parking.
The rear garden features a good-sized paved patio area, providing an ideal space for outdoor dining and entertaining, with an outside water tap. Steps lead to the principal garden area, which is predominantly laid to lawn and enclosed by mature plants, shrubs and established planting. The garden enjoys a good degree of privacy and is fully enclosed, making it particularly suitable for children and pets.
To the rear of the garage is the oil storage tank serving the central heating system. There is also a useful garden store.
To the front, the property is approached via electrically operated double gates, opening onto an impressive and extensive driveway providing ample parking for several vehicles, with plenty of space for larger vehicles such as motorhomes or boats.
The generous front garden is predominantly laid to lawn and complemented by a variety of mature plants, shrubs and established borders.
A substantial carport provides covered parking for two vehicles and leads to the DOUBLE GARAGE, which benefits from an electrically operated metal up-and-over door, power, sink with hot and cold water and lighting. The garage houses the floor-standing oil-fired boiler and has an outside water tap.
A paved area adjacent to the garage provides an attractive spot for a seating bench or additional outdoor furniture.



Location
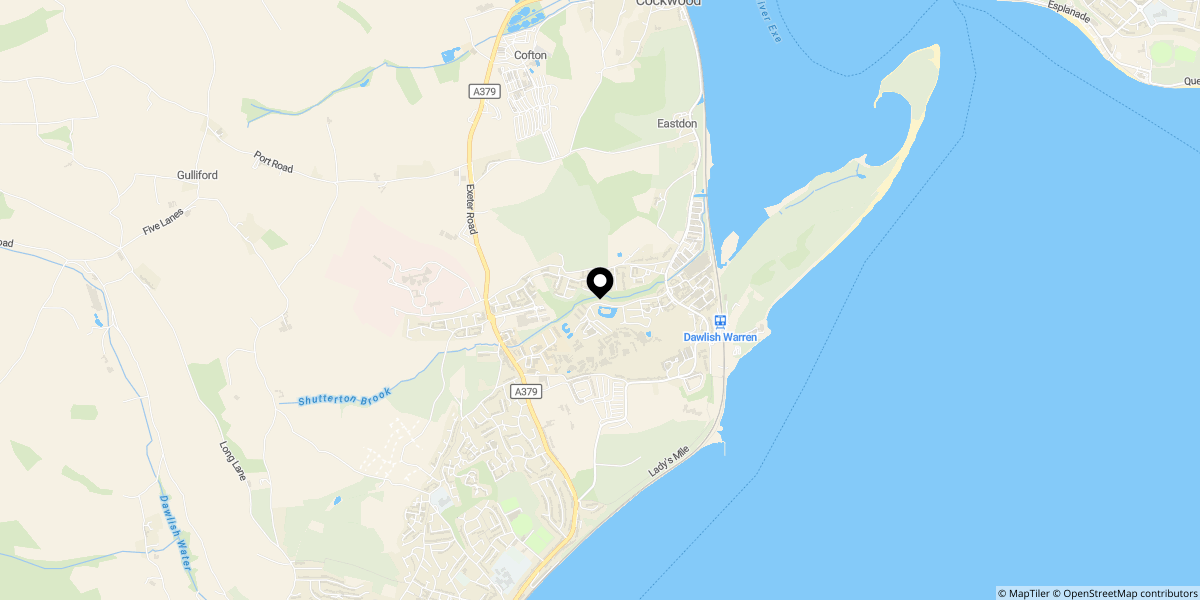
Approximate location shown for privacy. Click the map to open it in Google Maps.