



Robin Way, Kingsteignton, Newton Abbot, TQ12 3FF
Key Information
Key Features
Property Description
NO ONWARD CHAIN. An impressive four bedroom detached family home offering spacious and beautifully presented accommodation, ample parking, a detached garage and an attractively landscaped rear garden. The ground floor features a generous living room with contemporary media wall, downstairs WC and a superb full width modern kitchen diner with integrated appliances, utility cupboard and sliding doors opening onto the garden. Upstairs are four well proportioned bedrooms, including a principal bedroom with fitted wardrobes and modern ensuite shower room, together with a stylish family bathroom. Outside, the property benefits from a longer than average driveway providing parking for multiple vehicles, additional parking potential, detached garage and a level landscaped rear garden with lawn, flowerbeds and two paved patio areas. This...
NO ONWARD CHAIN. An impressive four bedroom detached family home offering spacious and beautifully presented accommodation, ample parking, a detached garage and an attractively landscaped rear garden. The ground floor features a generous living room with contemporary media wall, downstairs WC and a superb full width modern kitchen diner with integrated appliances, utility cupboard and sliding doors opening onto the garden. Upstairs are four well proportioned bedrooms, including a principal bedroom with fitted wardrobes and modern ensuite shower room, together with a stylish family bathroom. Outside, the property benefits from a longer than average driveway providing parking for multiple vehicles, additional parking potential, detached garage and a level landscaped rear garden with lawn, flowerbeds and two paved patio areas.
This property is located on the outskirts of Kingsteignton and is set within a popular modern Redrow Development, with easy access to both the A380 between Exeter and Torbay at the head of the Teign Estuary, as well as the A38. Kingsteignton has various amenities, including a new primary school on the development, parish church, a variety of shops, outdoor swimming pool, petrol stations, restaurants and pubs. Local stores include Next, Lidl and Tesco supermarkets as well as general shops. The market town of Newton Abbot is a short distance away and has a much wider range of facilities and amenities, including a range of shops along with leisure facilities and a hospital. The property is a few moment's walk from a bus stop with regular stops into the town.
Accommodation
A canopy porch with external lighting and an obscure double glazed entrance door opens into the entrance hallway, with a staircase rising to the first floor and a useful understairs storage cupboard. A door leads through to the downstairs WC, which features a UPVC obscure double glazed window, WC, wash hand basin with tiled splashback and inset spotlights.
The accommodation continues into a generously sized living room with a UPVC double glazed window to the front aspect. A particular feature is the contemporary media wall incorporating an electric fire, fitted shelving with inset lighting to either side, floor level lighting and space for a larger than average television.
A real feature of the property is the impressive full width modern kitchen/diner. A UPVC double glazed window overlooks the rear garden, while the kitchen itself is fitted with a stainless steel one and a half bowl single drainer sink set within laminate worktops, complemented by part tiled walls. There is an extensive range of modern Shaker style base cupboards, drawers and matching wall mounted cupboards with under cupboard lighting.
Integrated appliances include a five ring gas hob with extractor hood above, double electric oven, Insinkerator, fridge/freezer and dishwasher.
The kitchen/diner also benefits from a useful utility cupboard with worktop, space and plumbing for appliances and an extractor fan. Inset spotlights complete the kitchen/diner, while double glazed sliding patio doors provide direct access onto the level rear garden.
First Floor Accommodation
The landing provides access to the insulated loft space and a built in airing cupboard housing the wall mounted gas boiler.
Four generously sized bedrooms can be found on the first floor.
The principal bedroom is positioned to the front of the property and is a good sized double room with a UPVC double glazed window and fitted mirror fronted double wardrobes. A door leads through to a modern ensuite shower room comprising an obscure UPVC double glazed window, part tiled walls, double width shower enclosure, wash hand basin with mirror above, WC, tiled flooring, wall mounted mirrored bathroom cabinet, heated towel rail, inset spotlights and extractor fan.
Bedroom two is positioned to the rear and is also double in size, featuring a UPVC double glazed window and fitted double wardrobes with sliding doors.
Bedroom three enjoys a UPVC double glazed window overlooking the attractive rear garden, while bedroom four is a generous single room with a UPVC double glazed window to the front aspect.
The first floor accommodation concludes with a modern family bathroom comprising an obscure UPVC double glazed window, part tiled walls, panelled bath with shower over, wash hand basin with fitted mirror, WC, heated towel rail, extractor fan and inset spotlights.
Outside
To the side of the property is a longer than average driveway providing off road parking for multiple vehicles. There is also an outside water tap and a timber gate providing access into the rear garden and detached single garage, which benefits from an up and over door.
The current vendors have created an additional driveway area providing further parking. Alongside this is a stone chipped garden area which could potentially provide additional parking if required, complemented by attractive bordering flowerbeds and established hedging.
The rear garden has been attractively landscaped by the current vendors and enjoys a predominantly level layout enclosed by brick walling.
Immediately adjoining the property is an extended paved patio, providing access to the driveway and garage via a timber side gate, together with direct access into the kitchen diner through double glazed sliding patio doors.
A paved pathway with attractive bordering flowerbeds runs alongside an expanse of lawn and leads to a further paved patio seating area with timber storage shed.
Viewings
To view this property, please call us on 01626 798440 or email sales@simply-green.co.uk and we will arrange a time that suits you.
Tenure
Freehold
Services
Mains Electricity. Mains Gas. Mains Water. Mains Drainage.
Local Authority
Teignbridge District Council
Council Tax
Currently Band D
Agents Notes
There is an annual maintenance charge of approximately £180.



Location
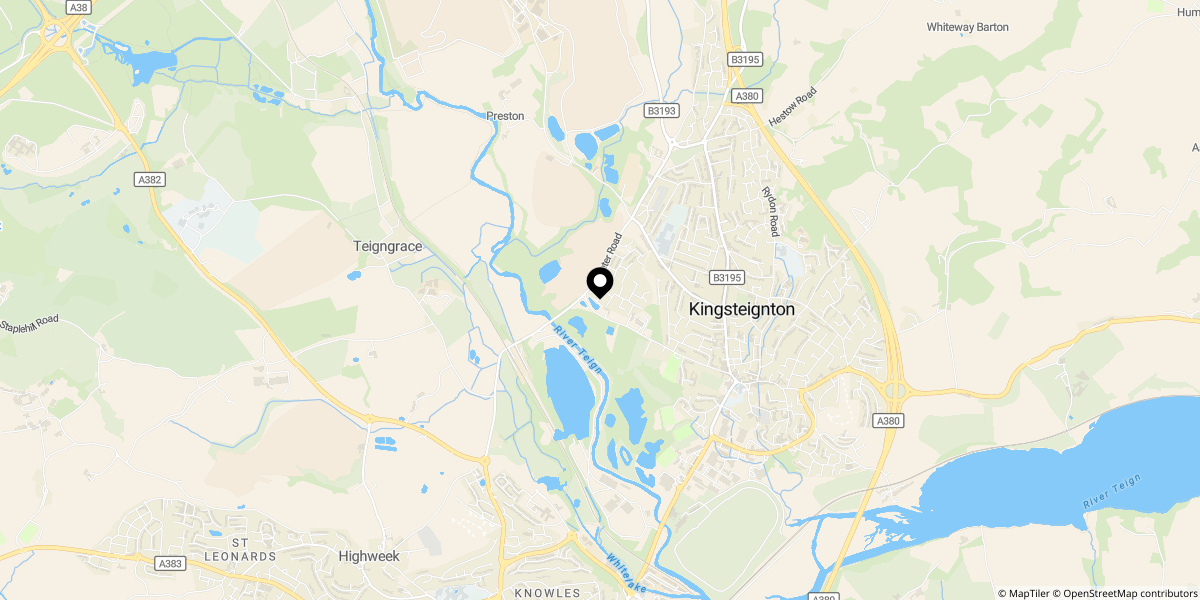
Approximate location shown for privacy. Click the map to open it in Google Maps.