



Clifford Avenue, Kingsteignton, Newton Abbot, TQ12 3NU
Key Information
Key Features
Property Description
Offered to the market with no onward chain, this well-presented and extended two double bedroom detached bungalow occupies a generous plot with ample off-road parking, a detached garage and attractive front and rear gardens. The spacious accommodation includes an inviting living room, an extended kitchen/dining room with utility area, two double bedrooms and a modern refitted bathroom. Location Clifford Avenue enjoys an enviable position within walking distance of the newly opened Kingsteignton Primary School, local shops, and a wide range of village amenities including a Tesco, health centre, church, and welcoming pubs and restaurants. For commuters, the property offers excellent access to the A380, with Torquay, Exeter, and Newton Abbot all just a short drive away. Families will also appreciate...
Offered to the market with no onward chain, this well-presented and extended two double bedroom detached bungalow occupies a generous plot with ample off-road parking, a detached garage and attractive front and rear gardens. The spacious accommodation includes an inviting living room, an extended kitchen/dining room with utility area, two double bedrooms and a modern refitted bathroom.
Location
Clifford Avenue enjoys an enviable position within walking distance of the newly opened Kingsteignton Primary School, local shops, and a wide range of village amenities including a Tesco, health centre, church, and welcoming pubs and restaurants. For commuters, the property offers excellent access to the A380, with Torquay, Exeter, and Newton Abbot all just a short drive away. Families will also appreciate the choice of three primary schools and a secondary school in the area.
Accommodation
A uPVC obscure double glazed front door opens into the entrance hallway, where there is a built-in storage cupboard with hanging space and overhead cupboards. The hallway also provides access to the insulated loft space via a drop-down ladder, complete with lighting and power.
The spacious living room enjoys a large uPVC double glazed picture window to the front aspect, overlooking the attractive front garden, and features a fitted electric fire with an attractive surround as a focal point.
The extended kitchen/dining room has been thoughtfully designed to create an excellent social space. The kitchen is fitted with a uPVC double glazed window to the side, a stainless steel 1½ bowl single drainer sink inset into laminate worktops, part tiled walls, and a range of modern high-gloss matching base cupboards, drawers and wall-mounted units. There is a free standing cooker with a stainless steel extractor hood above, together with a fitted cupboard housing the wall-mounted Worcester gas boiler. The dining area offers ample room for a family dining table and chairs, and a useful utility space, complete with fitted worktop, shelving and plumbing for a washing machine. A set of uPVC double glazed French doors opens directly onto the attractive rear garden.
The property benefits from two generous double bedrooms. The principal bedroom enjoys a uPVC double glazed window overlooking the front garden and is complemented by a range of wardrobes, including a freestanding triple wardrobe with one mirrored door and two additional fitted double wardrobes, all offering hanging space, shelving and overhead storage cupboards.
The second double bedroom overlooks the rear garden through a uPVC double glazed window and also benefits from a freestanding double wardrobe.
The accommodation is completed by a modern refitted bathroom/wet room, featuring two uPVC obscure double glazed windows, part tiled walls, a panelled bath, pedestal wash hand basin with mirror above, low-level WC and a separate shower with electric shower.
Outside
The property is approached via a pair of wrought iron double gates leading onto a long tarmac driveway, providing off-road parking for multiple vehicles and giving access to the detached single garage with up-and-over door, power, lighting and external security lighting and a timber gate to the rear garden.
The front garden is laid mainly to a level lawn with a central pathway, attractive flower and shrub borders, and a pathway continuing around the side of the property to a timber gate providing access to the rear garden.
The fully enclosed rear garden is bordered by timber fencing and has been attractively landscaped with a paved patio, level lawn and decorative stone-chipped areas, together with an outside tap. uPVC double glazed French doors provide direct access into the extended kitchen/dining room, while a timber gate leads back to the driveway. A further uPVC double glazed door provides access into the detached garage.
Tenure
Freehold
Services
Mains Electricity. Mains Gas. Mains Water. Mains Drainage.
Local Authority
Teignbridge District Council
Council Tax
Currently Band C



Location
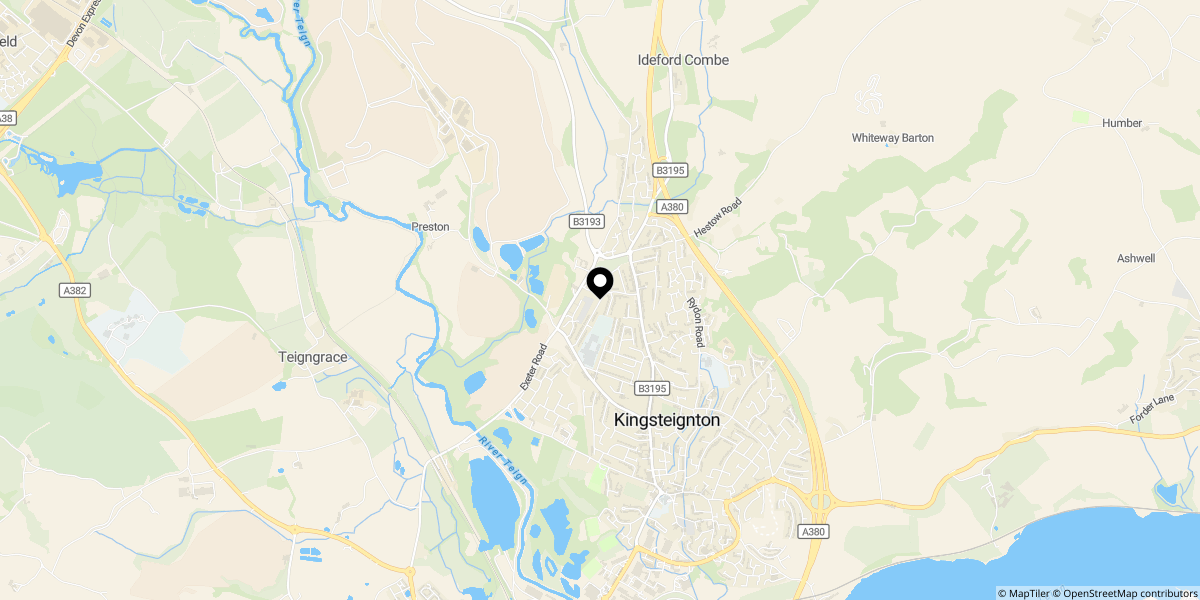
Approximate location shown for privacy. Click the map to open it in Google Maps.