



St. Leonards Road, Newton Abbot, TQ12 1JY
Key Information
Key Features
Property Description
Offered to the market with no onward chain, this spacious and well presented four bedroom semi detached family home provides generous accommodation throughout and is ideally suited to growing families. The ground floor comprises a welcoming entrance hall, a modern shaker style kitchen/breakfast room, separate utility room, a bright dining room opening into the spacious living room with French doors leading onto the enclosed rear garden. Upstairs, the property offers four well proportioned bedrooms, including a generous principal bedroom enjoying pleasant views towards the surrounding countryside, together with a contemporary family bathroom. Externally, the property benefits from driveway parking to the side and an enclosed rear garden designed for both relaxation and entertaining, featuring a paved patio, raised lawn and...
Offered to the market with no onward chain, this spacious and well presented four bedroom semi detached family home provides generous accommodation throughout and is ideally suited to growing families. The ground floor comprises a welcoming entrance hall, a modern shaker style kitchen/breakfast room, separate utility room, a bright dining room opening into the spacious living room with French doors leading onto the enclosed rear garden. Upstairs, the property offers four well proportioned bedrooms, including a generous principal bedroom enjoying pleasant views towards the surrounding countryside, together with a contemporary family bathroom.
Externally, the property benefits from driveway parking to the side and an enclosed rear garden designed for both relaxation and entertaining, featuring a paved patio, raised lawn and attractive landscaped borders. Conveniently located close to local amenities, schools and transport links, this fantastic family home offers spacious living in a sought after setting and is ready for its next owners to move straight into.
Accommodation
Entrance Hall
A uPVC obscure double glazed entrance door opens into the welcoming hallway, featuring a staircase rising to the first floor and doors leading to the principal ground floor accommodation.
Kitchen/Breakfast Room
A spacious and well appointed kitchen/breakfast room enjoying a bright dual aspect with a uPVC double glazed bay window and an additional uPVC double glazed window to the side. The kitchen is fitted with a modern range of matching shaker style wall and base units with drawers beneath laminate work surfaces and complementary part tiled walls. An inset stainless steel single bowl, single drainer sink is provided along with integrated appliances including a four ring electric hob with stainless steel extractor hood above and a built in electric oven below. A door leads through to the utility room.
Utility Room
A practical utility room with an obscure glazed window and matching fitted worktop with storage beneath, providing space and plumbing for washing appliances. Additional features include tiled flooring, a wall mounted gas-fired boiler and a uPVC double glazed door providing direct access to the rear garden.
Dining Room
Positioned to the front of the property, the dining room benefits from a uPVC double glazed bay window creating a light and airy space, ideal for formal dining. An open archway flows seamlessly into the living room.
Living Room
A comfortable reception room featuring wall lighting, a uPVC double glazed window and a set of uPVC double glazed French doors opening directly onto the rear patio, creating an excellent connection between the indoor and outdoor living spaces.
First Floor Landing
The landing provides access to the insulated loft space, features a uPVC double glazed window and doors leading to all four bedrooms and the family bathroom.
Bedroom One
A generous double bedroom with a uPVC double glazed window overlooking the enclosed rear garden and enjoying pleasant views towards the surrounding countryside.
Bedroom Two
A further spacious double bedroom situated at the front of the property with a uPVC double glazed window.
Bedrooms Three & Four
Two well proportioned single bedrooms, each benefitting from uPVC double glazed windows, making them ideal as children's rooms, guest accommodation or home office space.
Family Bathroom
Fitted with a modern white suite comprising a panelled bath with shower over, wash hand basin with vanity storage beneath and low level WC. Finished with part tiled walls, a heated towel rail, extractor fan and an obscure uPVC double glazed window.
Outside
To the side of the property is a driveway providing off road parking. A timber gate leads to a central paved pathway bordered by attractive flower beds and decorative stone chippings, providing access to the rear garden.
The enclosed rear garden is surrounded by timber fencing and has been designed for ease of maintenance and outdoor enjoyment. Immediately adjoining the property is a generous paved patio, perfect for entertaining family and friends, with direct access into the living room via French doors and into the utility room. Decorative stone chippings border the patio with steps rising to a raised lawned garden. A timber gate provides access back to the driveway, while the pathway continues around the side of the property where there is external lighting and an outside cold water tap.
Viewings
To view this property, please call us on 01626 798440 or email sales@simply-green.co.uk and we will arrange a time that suits you.
Services
Main Gas, Mains Electric, Mains Water, Mains drainage.
Local Authority
Teignbridge District Council



Location
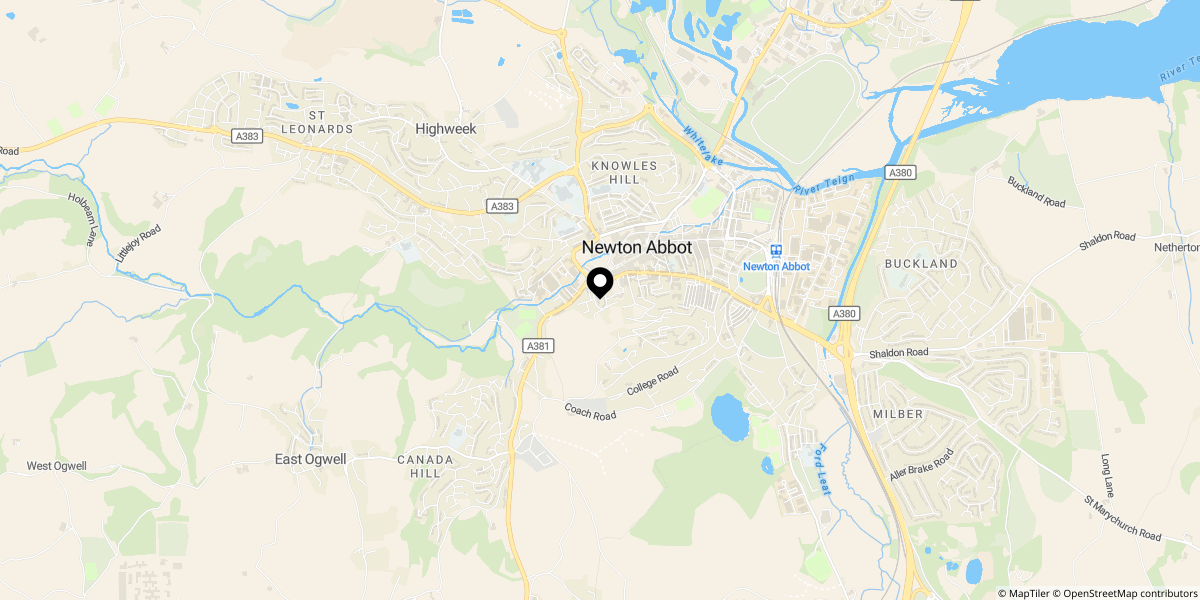
Approximate location shown for privacy. Click the map to open it in Google Maps.