



Forde Park, Newton Abbot, TQ12 1DD
Key Information
Key Features
Property Description
Situated in the highly sought after Forde Park area of Newton Abbot, this beautifully modernised and exceptionally spacious home enjoys an attractive outlook across Forde Park while offering excellent convenience for families and commuters alike. The property was originally built as a four bedroom property, but has now been configured as a three bedroom allowing for the spacious suite. The town centre, mainline railway station with direct services to London Paddington, and the A380 linking to Exeter and the M5 motorway are all within walking distance. The well presented and recently modernised accommodation comprises an entrance porch, welcoming hallway, cloakroom, generous living room opening into the dining room with French doors to the garden, a contemporary fitted kitchen with...
Situated in the highly sought after Forde Park area of Newton Abbot, this beautifully modernised and exceptionally spacious home enjoys an attractive outlook across Forde Park while offering excellent convenience for families and commuters alike.
The property was originally built as a four bedroom property, but has now been configured as a three bedroom allowing for the spacious suite. The town centre, mainline railway station with direct services to London Paddington, and the A380 linking to Exeter and the M5 motorway are all within walking distance. The well presented and recently modernised accommodation comprises an entrance porch, welcoming hallway, cloakroom, generous living room opening into the dining room with French doors to the garden, a contemporary fitted kitchen with quality "Neff" integrated appliances and "Pietra" Stone resin worktops, three bedrooms including an impressive principal suite with dressing area and refitted en-suite, and a modern family bathroom. The ceiling heights are higher than average, giving the feeling of space. There are beautifully landscaped front and rear gardens, ample parking and two separate single garages.
Entrance
External lighting leads to a uPVC entrance door providing access to the front porch, featuring an internal light and a uPVC double glazed side window. A timber-framed, multi-paned glazed door opens into a generous entrance hallway with a staircase rising to the first floor, a uPVC double glazed window to the side, and doors leading to the principal ground floor rooms.
The ground floor accommodation also includes a downstairs cloakroom with a uPVC obscure double glazed window, wash hand basin with cupboard beneath, WC, and a useful storage cupboard with hanging space.
Living Accommodation
The spacious dining room is ideal for entertaining family and friends, with a set of aluminium-framed double glazed French doors opening onto the rear garden.
The room flows seamlessly into the generous proportioned living room, creating a wonderful open plan living space, with two large uPVC double glazed windows overlooking Forde Park and a central fitted electric fire with an attractive surround that creates a focal point, complemented by stylish wall lighting.
Kitchen
The kitchen has been thoughtfully upgraded by the current vendors and features a uPVC double glazed window overlooking the rear garden. There is a one-and-a-half bowl sink with single drainer set into "Pietra" Stone resin worktops with tiled splashbacks and porcelain tiled flooring.
A comprehensive range of contemporary high-gloss base units, drawers and matching wall cupboards provide excellent storage. The quality integrated appliances include:
A "Neff" Oven & hob
Fridge/freezer
Washing machine
Dishwasher
Stainless steel oven
Built-in microwave
Induction hob with extractor hood above
The kitchen is finished with tiled flooring and a uPVC double glazed door providing access to the rear garden.
First Floor Accommodation
The landing benefits from a uPVC double glazed window, access to the insulated loft space with drop down ladder, which has been partially converted and has scope to covert to an additional bedroom subject to the necessary planning consents. The loft also has a vellum widow providing natural light. There is also an airing cupboard with fitted shelving.
Three bedrooms are located on the first floor.
The impressive principal bedroom suite is a standout feature of the property, enjoying two uPVC double glazed windows overlooking Forde Park and a fitted chandelier, freestanding wardrobes, and an adjoining dressing area with two sets of built-in double wardrobes. This leads through to a beautifully refitted modern ensuite shower room comprising a double width "Roper Rhodes" walk-in shower, Fitted "Bristan" bathroom suite comprising concealed cistern WC, wash hand basin set within fitted worktops with cupboards below, high-gloss wall-mounted and base storage cabinets, mirror, heated towel rail, marble tiled flooring, fitted chandelier & downlight, extractor fan with timer and a uPVC obscure double glazed window.
The second bedroom overlooks the rear garden through a uPVC double glazed window, while the third bedroom is a well-proportioned single room with a uPVC double glazed window.
The accommodation is completed by a modern family bathroom comprising a panelled bath with shower over, wash hand basin, WC, part-tiled walls, marble tiled flooring and a uPVC obscure double glazed window.
Outside
To the front of the property is an extensive level lawned garden bordered by attractive stone walls and well stocked flower beds. A paved pathway leads to both the front entrance and the side of the property, with external lighting and gated access to the rear garden.
The "wildlife haven" rear garden is equally impressive, beginning with a spacious paved patio—ideal for entertaining family and friends. Side access to the front of the property is available via a wrought iron gate. There is also external lighting, an outside tap and direct access into the kitchen through a uPVC double glazed door, as well as access from the dining area via aluminium-framed double glazed French doors. The vendors have advised that the garden is visited by hedgehogs and an array of bird life including blackbirds, song thrushes, woodpeckers, robins and nuthatches.
The patio extends to a paved pathway flanked by attractive flower beds and fruit trees including cherry, pear, apple trees and grape vines. The garden continues to an expansive level lawn enclosed by mature hedging, shrubs and a stone boundary wall. To the rear of the garden, the current vendors have created an additional patio and timber decking area complete with a wooden pergola, providing an excellent outdoor entertaining space.
Steps and a timber gate lead to the parking area, where two separate single garages are located.with an attractive surround creates a focal point, complemented by stylish wall lighting.
Agents Note - The vendors have made us aware the rear garden benefits from permitted development rights and scope to enlarge the kitchen outwards or create a wraparound extension to incorporate the dining room.
Viewings
To view this property, please call us on 01626 798440 or email sales@simply-green.co.uk and we will arrange a time that suits you.
Services
Main Gas, Mains Electric, Mains Water, Mains drainage.
Local Authority
Teignbridge District Council



Location
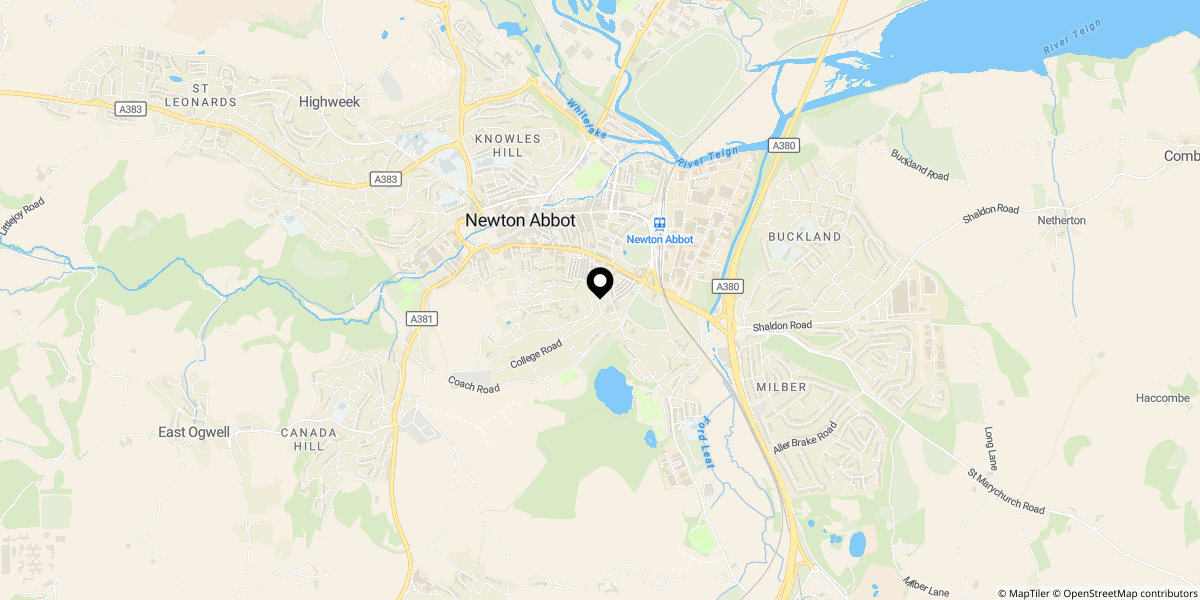
Approximate location shown for privacy. Click the map to open it in Google Maps.