



Oak Tree Drive, Newton Abbot, TQ12 4NN
Key Information
Key Features
Property Description
On the market with no onward chain, this beautifully presented four double bedroom detached family home offers spacious and versatile accommodation arranged over three levels. The standout feature is the impressive full length re fitted kitchen diner with integrated appliances and separate utility room. A generous living room with contemporary media wall opens onto the landscaped rear garden, while a dedicated office and games room provides the ideal space for working from home. The principal bedroom benefits from a stylish re fitted ensuite, complemented by a luxurious family bathroom. Outside, a driveway provides parking for multiple vehicles, while the tiered rear garden offers paved seating areas, lawn and mature planting, creating the perfect space for entertaining and family living. Situated...
On the market with no onward chain, this beautifully presented four double bedroom detached family home offers spacious and versatile accommodation arranged over three levels. The standout feature is the impressive full length re fitted kitchen diner with integrated appliances and separate utility room. A generous living room with contemporary media wall opens onto the landscaped rear garden, while a dedicated office and games room provides the ideal space for working from home. The principal bedroom benefits from a stylish re fitted ensuite, complemented by a luxurious family bathroom. Outside, a driveway provides parking for multiple vehicles, while the tiered rear garden offers paved seating areas, lawn and mature planting, creating the perfect space for entertaining and family living. Situated in a sought after residential location close to excellent schools and local amenities, this is a home ready to move straight into.
Accommodation
External lighting and steps lead to an obscure glazed front door, opening into the entrance porch with tiled flooring, hanging space, an obscure glazed window and a multi pane glazed door leading into the welcoming entrance hallway. The hallway features a staircase rising to the first floor, attractive part panelled walls, inset spotlights and provides access to the ground floor accommodation.
A modern cloakroom comprises a concealed WC, vanity wash hand basin with cupboard below, tiled splashback, extractor fan and part panelled walls. The hallway also benefits from a useful built in storage cupboard with fitted shelving.
The accommodation continues through a wide opening into the generously proportioned living room. This superb reception space features two obscure double glazed windows, decorative part panelled walls, fitted wall lights and an impressive contemporary media wall incorporating an integrated electric fireplace with log store above. A set of aluminium framed double glazed sliding patio doors provides direct access to the rear garden.
The heart of the home is the beautifully re fitted modern full length kitchen diner, extending the entire length of the property. The kitchen enjoys a UPVC double glazed window to the front aspect and is fitted with a one and a half bowl sink inset into fitted work tops with a comprehensive range of matching base cupboards, drawers and wall units with under cupboard lighting. Integrated appliances include an electric hob with extractor hood above, double oven, dishwasher and fridge freezer.
The dining area comfortably accommodates a family sized table and chairs and benefits from a UPVC double glazed window to the side aspect, French doors opening onto the rear garden and a multi pane glazed door leading into the separate utility room.
The utility room offers a further UPVC double glazed window, stainless steel sink inset into fitted work tops, matching base and wall units together with space and plumbing for additional appliances.
From the entrance hallway, a separate staircase leads down to an excellent office and games room, making it an ideal space for those working from home. This versatile room benefits from two UPVC double glazed windows, a vaulted ceiling, fitted storage cupboards, shelving and inset spotlights.
First Floor Accommodation
The gallery landing benefits from a UPVC double glazed window to the front aspect, access to the insulated loft space, decorative part panelled walls, inset spotlights and a generous built in storage cupboard with fitted shelving.
Four well proportioned double bedrooms can be found on the first floor.
The principal bedroom is an impressive larger than average double room overlooking the rear garden via a UPVC double glazed window. It also features decorative part panelled walls and a stylish re fitted ensuite shower room comprising a walk in shower with rainfall shower head and separate handheld attachment, concealed WC, contemporary vanity wash hand basin with storage below, extractor fan, tiled flooring and an obscure double glazed window.
Completing the first floor is the beautifully re fitted family bathroom. Fitted with an obscure double glazed window, the suite includes a separate shower cubicle, a stunning Victorian style freestanding roll top bath with claw feet, concealed WC, vanity wash hand basin with storage below, heated towel rail, inset spotlights and attractive tiled walls.
Outside
To the front of the property, a generous hardstanding driveway provides off road parking for multiple vehicles. The frontage also benefits from a lawned garden with brick wall boundaries, external lighting, power point and a cold water tap. Side access is available on both sides of the property leading to the rear.
The rear garden has been thoughtfully landscaped to create an excellent family and entertaining space. Immediately adjoining the property is a paved patio with external lighting and power points, together with direct access from both the kitchen diner via French doors and the living room via aluminium framed sliding patio doors.
Steps rise to a further paved seating terrace and level lawn, enclosed by rendered walls and mature planting, providing an ideal space for outdoor dining and entertaining. A wrought iron gate then leads to an additional area of sloping lawn bordered by timber fencing and mature shrubs, with attractive silver birch trees creating a wonderful backdrop and an excellent degree of privacy.



Location
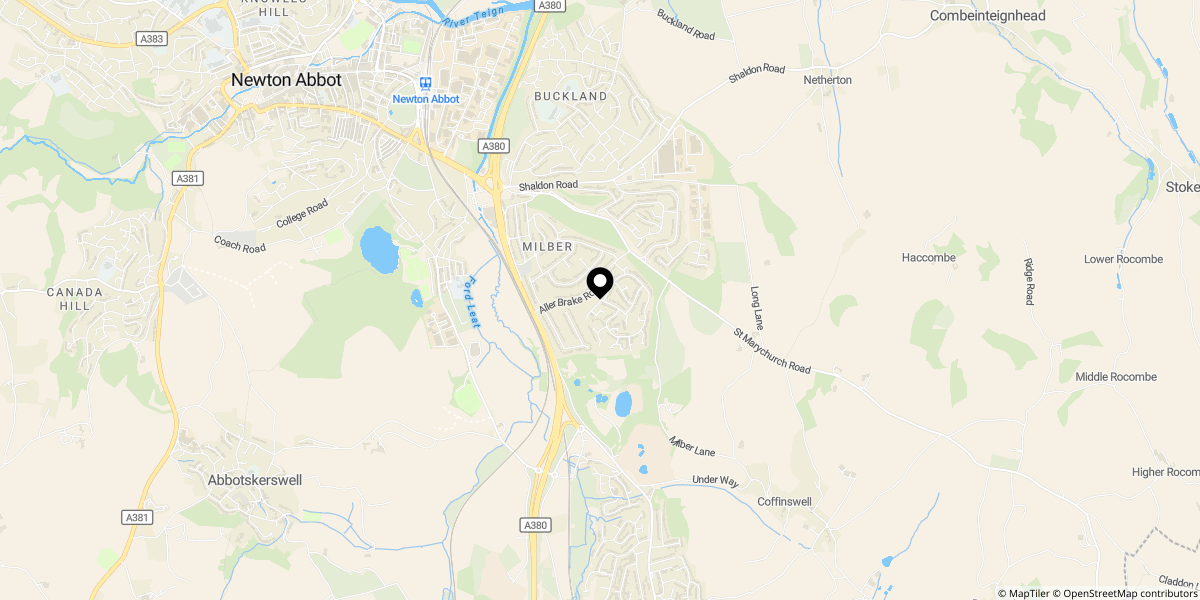
Approximate location shown for privacy. Click the map to open it in Google Maps.